


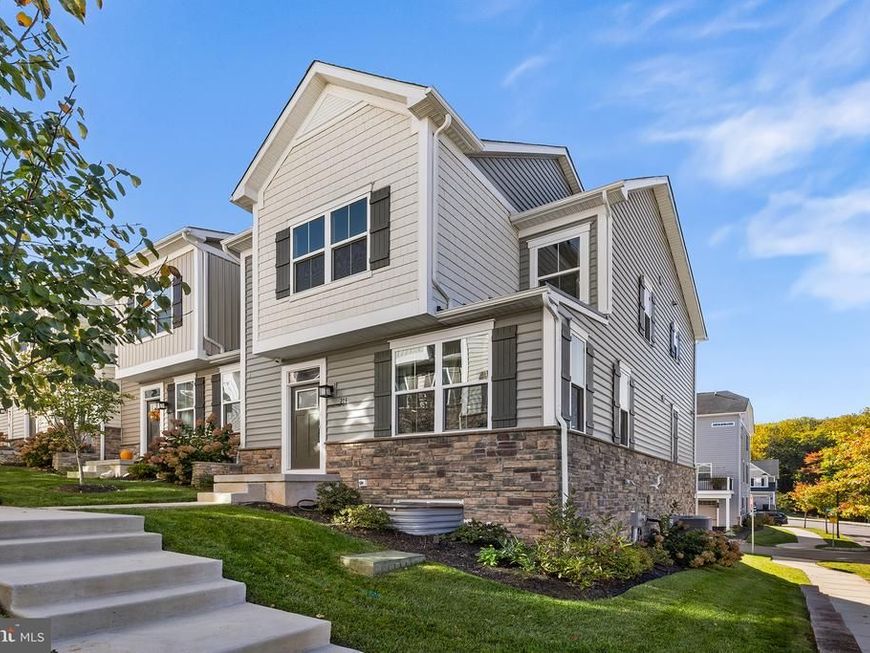


BEDS3
BATHS2 full 2 partial
SQUARE FEET2,173
MLS#PADE2126004
STATUSACTIVE
PROPERTY TYPEResidential - Townhouse
SUBDIVISIONPONDS EDGE
SCHOOLROSE TREE MEDIA
Property Description
Welcome to 216 Avalon Drive, where modern luxury meets a peaceful setting in the desirable Ponds Edge community! Built in 2023, this beautifully maintained end-unit Serenade townhome offers 3 bedrooms, 2 full and 2 half baths, a two-car garage, and an ideal combination of upgraded finishes, functional living space, and low-maintenance living. What truly sets this home apart is its location within the community. Tucked away from the main roads, the front of the home overlooks beautifully maintained neighboring homes and landscaped common areas, with no roadway directly in front. Out back, enjoy peaceful green views from your covered outdoor living space, complete with a built-in gas fireplace. Whether you're enjoying your morning coffee or relaxing at the end of the day, this cozy outdoor retreat is one of the home's standout features. Inside, the entry level offers a versatile finished space that can easily function as a home office, additional living room, fitness area, or whatever best suits your needs. This level also includes a convenient powder room and access to the two-car garage and driveway parking. Upstairs, the main living level features an open-concept layout connecting the living room, dining area, and beautifully appointed kitchen. The kitchen offers upgraded GE appliances, two ovens, a gas cooktop, pot filler, and a spacious island perfect for everyday living and entertaining. A second powder room adds convenience, while additional floor outlets in the living room provide flexibility for furniture placement. The upper level features a spacious primary suite with a tray ceiling, walk-in closet with custom organization system, and an ensuite bathroom featuring an upgraded tiled walk-in shower with dual shower heads. Two additional bedrooms, a full hall bathroom, and conveniently located laundry complete this level. Additional thoughtful upgrades throughout the home include custom window treatments, upgraded washer and dryer, and an added floor outlet in the third bedroom. Outside, the sellers have added a sprinkler system to help maintain the beautiful landscaping. The sellers have also completed a successful property tax appeal, an added benefit for prospective buyers. Life at Ponds Edge offers the convenience of newer construction without the demands of traditional home maintenance. The HOA handles lawn care and snow removal, while residents enjoy access to a community fitness center, playground, green spaces, walking paths, and a gazebo gathering area. The location is equally appealing, with nearby shopping, dining, the YMCA, Wawa SEPTA train station, Route 1, and convenient connections to I-476 and I-95. Beautifully upgraded, thoughtfully designed, and ideally positioned within the community, 216 Avalon Drive offers an exceptional opportunity to enjoy the best of Ponds Edge living.
Property Features
Property Type: Residential - Townhouse
Cooling: Central A/C
Fireplaces: 1
Fuel Type: Natural Gas
Garage: 2
Heating: Forced Air
Home Style: Traditional
Lot Size: 0.01 Acres
Stories: 3.0
Taxes: $9,251
Year Built: 2023
Feature Descriptions
Accessibility: 32"+ wide Doors
Additional Structures: Above Grade, Below Grade
Appliances: Built-In Microwave, Built-In Range, Dishwasher, Disposal, Dryer - Gas, Oven/Range - Gas, Refrigerator, Washer, Water Heater
Community Amenities: Fitness Center, Tot Lots/Playground, Common Grounds
Exterior: Aluminum Siding
Exterior: Lawn Sprinkler, Sidewalks, Street Lights
Fireplace: Gas/Propane
Flooring: Luxury Vinyl Plank, Carpet
HOA Fee: $230.00/Monthly
Interior: Bathroom - Tub Shower, Bathroom - Walk-In Shower, Carpet, Floor Plan - Open, Kitchen - Island, Primary Bath(s)
Lot: Backs to Trees, Landscaping, Premium
Lot Dimensions: 0.01 Acre(S)
Municipality: MIDDLETOWN TWP
Parking Features: Asphalt Driveway
Parking Notes: 4 Total Parking Spaces
Rooms: Living Room, Dining Room, Kitchen, Mud Room
Sewer: Public Sewer
Special View Info: Trees/Woods
SQFT Above Finished: 2173
SQFT Total Finished: 2173
Structure Type: End of Row/Townhouse
Total Garage/Parking Spaces: 4
Water: Public
Local Schools
School District: ROSE TREE MEDIA
Listed By / Shown By
Listed By
Agency Name: BHHS Fox & Roach-Media
Agency Phone: 6105663000
Shown By
Agent Name: Lisa Naples
Agent Phone: Cell: (717) 333-5151
Agency Title: Berkshire Hathaway HomeServices Homesale Realty

 First American
Estimate Your Payment
Estimated Payment
$ 2,482.64 per month $1,513.39 Principal & Interest $770.92 Property Tax $198.33 Homeowner's Insurance



 Corporate Office - 215 S Centerville Rd. Lancaster, PA 17603

216 Avalon Drive | MLS# PADE2126004
This townhouse located at 216 Avalon Drive, Media, PA 19063 is currently listed for sale with an asking price of $680,000. This property was built in 2023 and has 3 bedrooms and 2 full and 2 partial baths with 2173 sq. ft. Avalon Drive is located in the PONDS EDGE subdivision within the ROSE TREE MEDIA school district. Search PONDS EDGE real estate on lisa-naples.homesale.com today.