




BEDS2
BATHS3 full
SQUARE FEET1,974
MLS#PABK2079740
STATUSPENDING
PROPERTY TYPEResidential - Townhouse
SUBDIVISIONFLYING HILLS
SCHOOLGOVERNOR MIFFLIN
Property Description
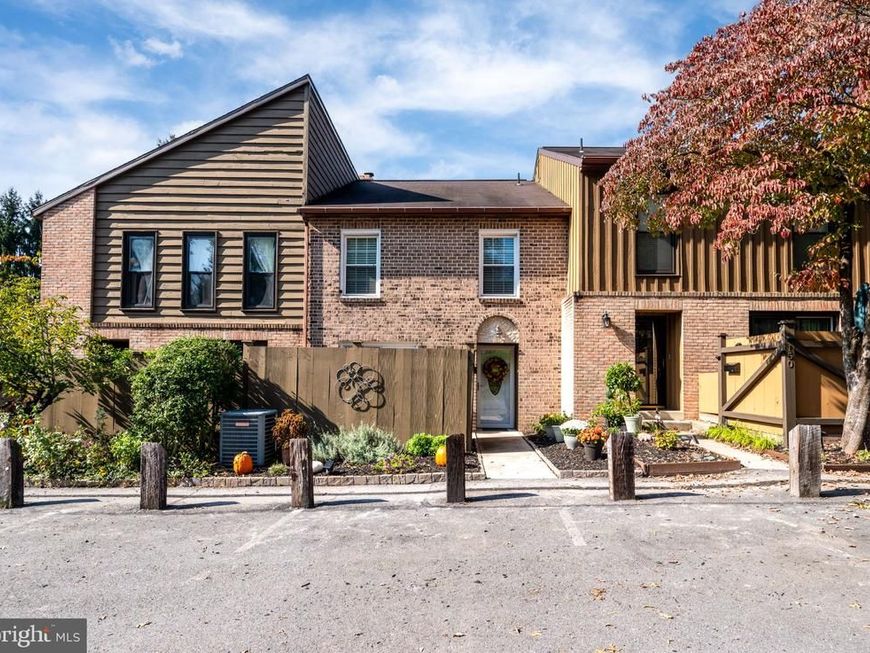
This gorgeous 2 bedroom 3 full bath walk in flat townhome in Flying Hills, Governor Mifflin School District simply has it all! Enter through the front door into the vast foyer boasting laminate plank flooring that flows beautifully throughout the main floor, large coat closet, pantry, and crown molding. The impressive, 28 handle kitchen offers gleaming granite countertops, under cabinet lighting, granite countertops, pull out drawers and spice racks, subway tile backsplash, stainless appliances, stone sink, and a glass slider with custom blinds to the private front patio. Continue on to the dining room with a modern chandelier and crown molding as well a the living room which also features crown molding in addition to a large glass slider to the rear second story covered porch! A beautiful space to enjoy nature or your morning cup of coffee. Take the open staircase to the second floor to discover two spacious bedrooms, one the primary suite with private bathroom. This incredible space provides a walk-in closet, ceiling fan, Frieze carpeting, and its very own private bathroom with granite countertops, walk-in shower, and recessed lighting. The hallway offers a second full bathroom with the same great features as well as a tub/shower with glass door. The second bedroom offers two entry doors and two closets as it was two bedrooms combined. A partition wall can be easily re-added to make it 3 bedrooms once again. The finished lower level offers a second entry to this incredible home boasting a vast family room with gas fireplace, built-in shelving, and glass slider to yet another private outdoor space—a screened in patio! The lower level is complete with a 3rd full bathroom and a utility room that offers plenty of storage and houses the washer and dryer! Gas fueled mechanicals make this townhome efficient! Flying hills community offers a community pool, golf course, restaurants, walking trails, and so much more. Call today to schedule your private showing, this move-in ready home simply will not last!
Property Features
Property Type: Residential - Townhouse
Basement: Yes
Basement: Full, Outside Entrance, Walkout Level
Cooling: Central A/C
Fireplaces: 1
Fuel Type: Natural Gas
Heating: Forced Air
Home Style: Traditional
Lot Size: 0.03 Acres
Roof Type: Architectural Shingle
Stories: 3.0
Taxes: $4,737
Year Built: 1977
Feature Descriptions
Additional Structures: Above Grade, Below Grade
Appliances: Stainless Steel Appliances
Electric: 200+ Amp Service
Exterior: Brick
Fireplace: Brick, Insert
Flooring: Laminated, Carpet
HOA Fee: $210.00/Monthly
Interior: Dining Area, Bathroom - Walk-In Shower, Bathroom - Tub Shower, Built-Ins, Carpet, Ceiling Fan(s), Crown Moldings, Floor Plan - Traditional, Formal/Separate Dining Room, Kitchen - Eat-In, Primary Bath(s), Recessed Lighting, Upgraded Countertops, Walk-in Closet(s)
Lot Dimensions: 0.03 Acre(S)
Municipality: CUMRU TWP
Number of Rooms: 9
Parking Features: Unassigned
Rooms: Living Room, Dining Room, Primary Bedroom, Bedroom 2,Kitchen, Family Room, Foyer, Primary Bathroom, Full Bath
Sewer: Public Sewer
SQFT Above Finished: 1554
SQFT Below Finished: 420
SQFT Total Finished: 1974
Structure Type: Interior Row/Townhouse
Water: Public
Room Sizes
Foyer: 13 x 7 Level - Main
Kitchen: 12 x 12 Level - Main
Dining Room: 16 x 9 Level - Main
Living Room: 19 x 13 Level - Main
Primary Bedroom: 14 x 13 Level - Upper 1
Primary Bathroom: 8 x 5 Level - Upper 1
Bedroom 2: 19 x 12 Level - Upper 1
Full Bath: 8 x 6 Level - Upper 1
Family Room: 19 x 18 Level - Lower 1
Full Bath: 8 x 6 Level - Lower 1
Local Schools
School District: GOVERNOR MIFFLIN
Listed By / Shown By
Listed By
Agency Name: Daryl Tillman Realty Group
Agency Phone: 6109850224
Shown By
Agent Name: Lisa Naples
Agent Phone: Cell: (717) 333-5151
Agency Title: Berkshire Hathaway HomeServices Homesale Realty

 First American
Estimate Your Payment
Estimated Payment
$ 1,149.67 per month $667.45 Principal & Interest $394.75 Property Tax $87.47 Homeowner's Insurance



 Corporate Office - 215 S Centerville Rd. Lancaster, PA 17603

149 Merion Lane | MLS# PABK2079740
This townhouse located at 149 Merion Lane, Reading, PA 19607 is currently listed for sale with an asking price of $299,900. This property was built in 1977 and has 2 bedrooms and 3 full baths with 1974 sq. ft. Merion Lane is located in the FLYING HILLS subdivision within the GOVERNOR MIFFLIN school district. Search FLYING HILLS real estate on lisa-naples.homesale.com today.